As-built drawings: what you actually received, and why it is already out of date
Last updated:
9 min read

As-built drawings are the construction documents a contractor marks up during the build to record what was actually installed, not what was designed. Most facilities leads inherit these drawings from a closeout handover rather than commissioning them, which is where the trouble starts: the set you received is probably not the set you think it is, and it stopped being accurate almost immediately.
As-built drawings vs record drawings
As-built drawings and record drawings are different deliverables from different parties at different times. As-builts are the contractor’s own annotated construction documents, marked up on site, traditionally in red ink, which is why people call them redlines. Record drawings are the formal set the architect or engineer produces after construction finishes, incorporating those markups into professionally drafted sheets. When an owner says "send me the as-builts," they almost always want record drawings, and a stack of scanned redlines is the input, not the deliverable.
| As-built drawings | Record drawings | |
|---|---|---|
| Produced by | The contractor and subcontractors | The architect and engineers of record |
| Produced when | During construction, continuously | After substantial completion |
| Form | Marked-up construction documents, redlines | Formally drafted and issued sheets |
| Status | Working record of field changes | Authoritative record of what was built |
| What the owner should receive | Supporting evidence | The deliverable |
What a complete record set contains
A complete record set describes every building system, not only the floor plan. The most common closeout failure is receiving a full architectural set and almost nothing else, which is backwards from what a facilities team needs: architectural sheets tell you where the walls are, while mechanical, electrical, plumbing, and fire protection sheets tell you what will break, what it connects to, and what it costs to reach.
- Architectural, including reflected ceiling plans and door and hardware schedules
- Structural, including framing plans and field-modified connections
- Mechanical, including equipment schedules, model and serial numbers, and control zones
- Electrical, including panel schedules and circuit directories
- Plumbing, including riser diagrams and shutoff locations
- Fire protection and life safety, including sprinkler and alarm device layout
- Site and civil, including utility entry points and drainage
Why the set is already out of date
The record set was accurate for approximately one day. Since handover, the building has changed continuously and the drawings have not: a rooftop unit swapped for a different model, a tenant buildout that moved three partitions, a code retrofit that added emergency lighting. Each change was legitimate and never made it back into a drawing. Across a portfolio of dozens or hundreds of locations, that drift compounds quietly, which is exactly the gap our CAD and plan intelligence work is built to close.
Four decisions that break on stale drawings
- 01Scoping a replacement, priced from capacity and routing that no longer match what is installed
- 02Remediating a compliance gap against a plan that does not reflect the physical condition on site
- 03Defending a warranty or responsibility claim without documentation of who changed what
- 04Measuring space for a sublease or renewal from drawings that predate two reconfigurations
Who owns keeping the record current
Nobody, by default. The general contractor’s obligation ends at closeout, the design team’s ends when the record set is issued, and post-occupancy changes are made by vendors with no drawing obligation at all. Fixing this is contractual: make the record set a payment condition rather than a closeout courtesy, extend the obligation to every vendor whose work alters a building system, and keep the record where the work happens rather than in a project archive nobody in operations can search. For the underlying obligations, see our lease administration platform.
FAQ
Are as-built drawings a legal requirement?
- Generally a contractual requirement rather than a statutory one, imposed by the construction contract and specifications. Authorities having jurisdiction often require record documentation to close permits or issue a certificate of occupancy, so check the contract and local permit conditions rather than assuming either way.
Who is responsible for producing as-built drawings?
- The contractor and its subcontractors maintain the marked-up as-built set during construction. The architect and engineers of record typically produce the formal record drawings from those markups afterward. The division should be written into the contract explicitly.
How often should as-built drawings be updated?
- On change rather than on a calendar. Any work that alters a building system should update the affected sheet at the time it is performed, with a periodic review at each lease event or capital project to catch what slipped through.
Can old paper or scanned drawings still be used?
- Yes, with real limits. A scanned drawing can be read by a person but cannot be measured, searched, or reliably reused, which is why most teams eventually convert the locations that matter most.
More From Our Blog
More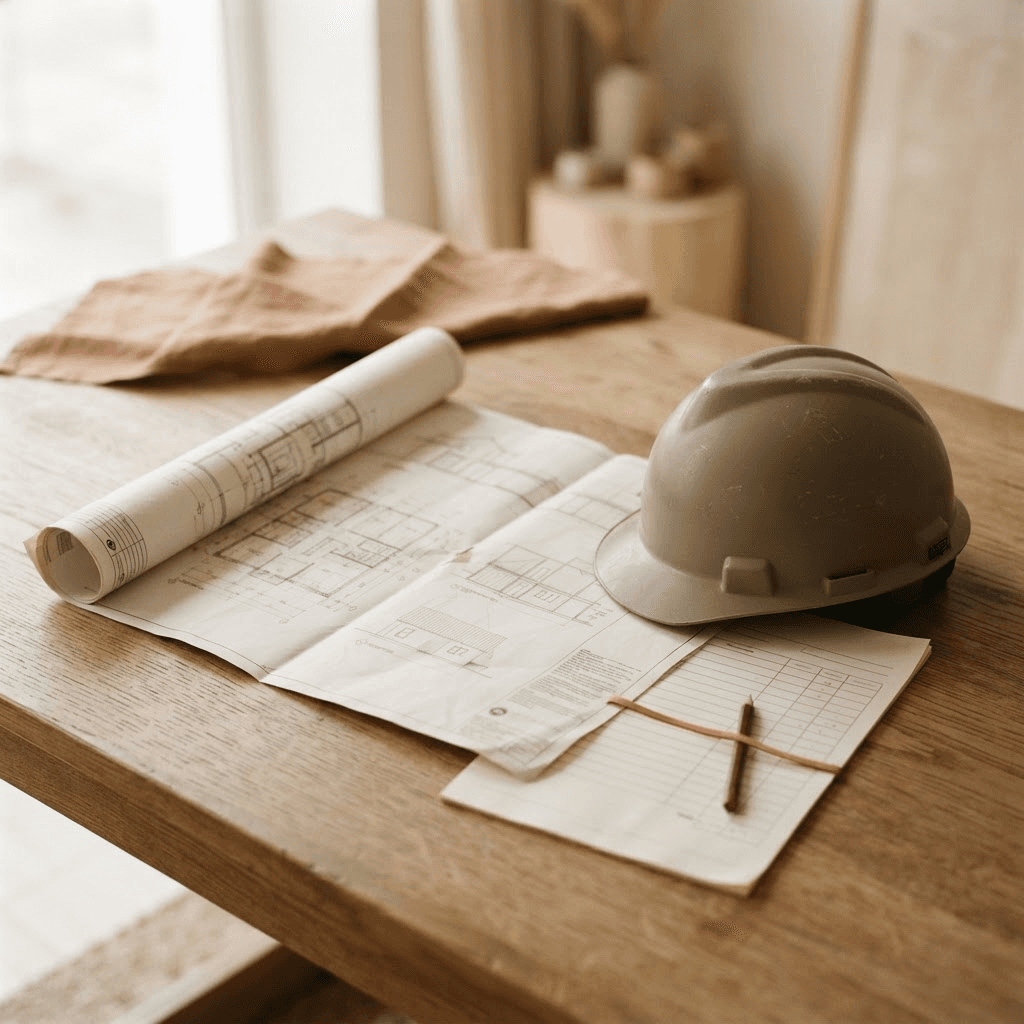
Bid analysis measured against your own track record
How to price every line item on real delivery cost instead of the number a vendor hands you.
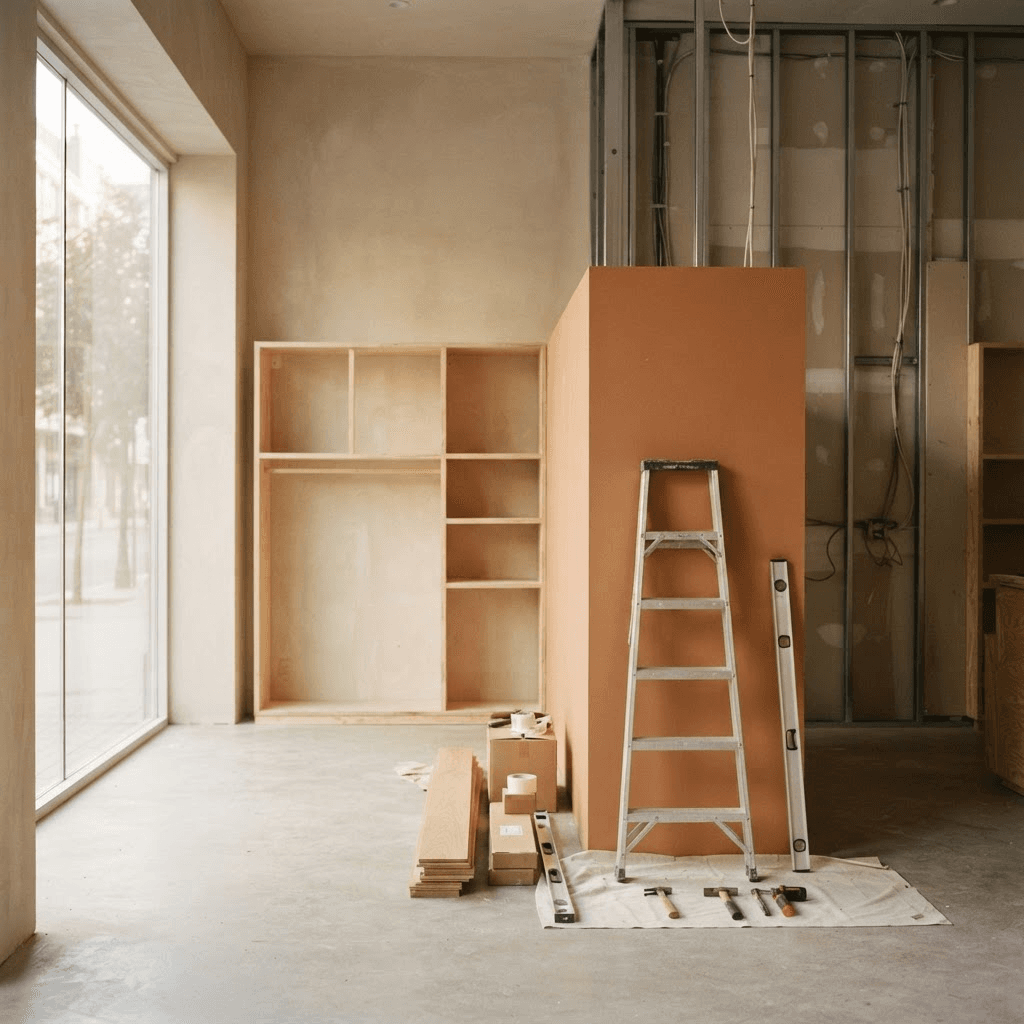
Estimating store buildouts on real delivery cost
A look at how disciplined estimating tightens budgets across a national rollout.

Best construction budgeting software for 2026
Construction budgeting software ranges from general contractor tools to capital-project governance to retail rollout platforms. Here is how four compare.
Initial agents live in two weeks.
Start with one or two high-value workflows, connect the required data and documents, measure the result, then expand across domains.
- A tailored onboarding for every enterprise.
- Fitted to how you actually work.
- Continuous support as your portfolio evolves.