Build vs buy CAD plan intelligence: reading floor plans across a portfolio
Last updated:
10 min read

For most multi-site occupiers, the best answer is to buy the reading layer for CAD floor plans and as-built drawings, then run the checks that are specific to you on top of it. Pulling square footage off one clean DWG file is a weekend project. Knowing which of nine plan versions governs a store, reading the PDF set and the hand redlines, and tying each figure back to a sheet you can defend is a standing program. Your prototype standards and capital plan rules are where your own effort pays off.
Building still makes sense in a few cases, and we cover them below. This piece is part of our series on build vs buy AI agents for corporate real estate. First, what the job actually is.
What does CAD plan intelligence mean for an occupier?
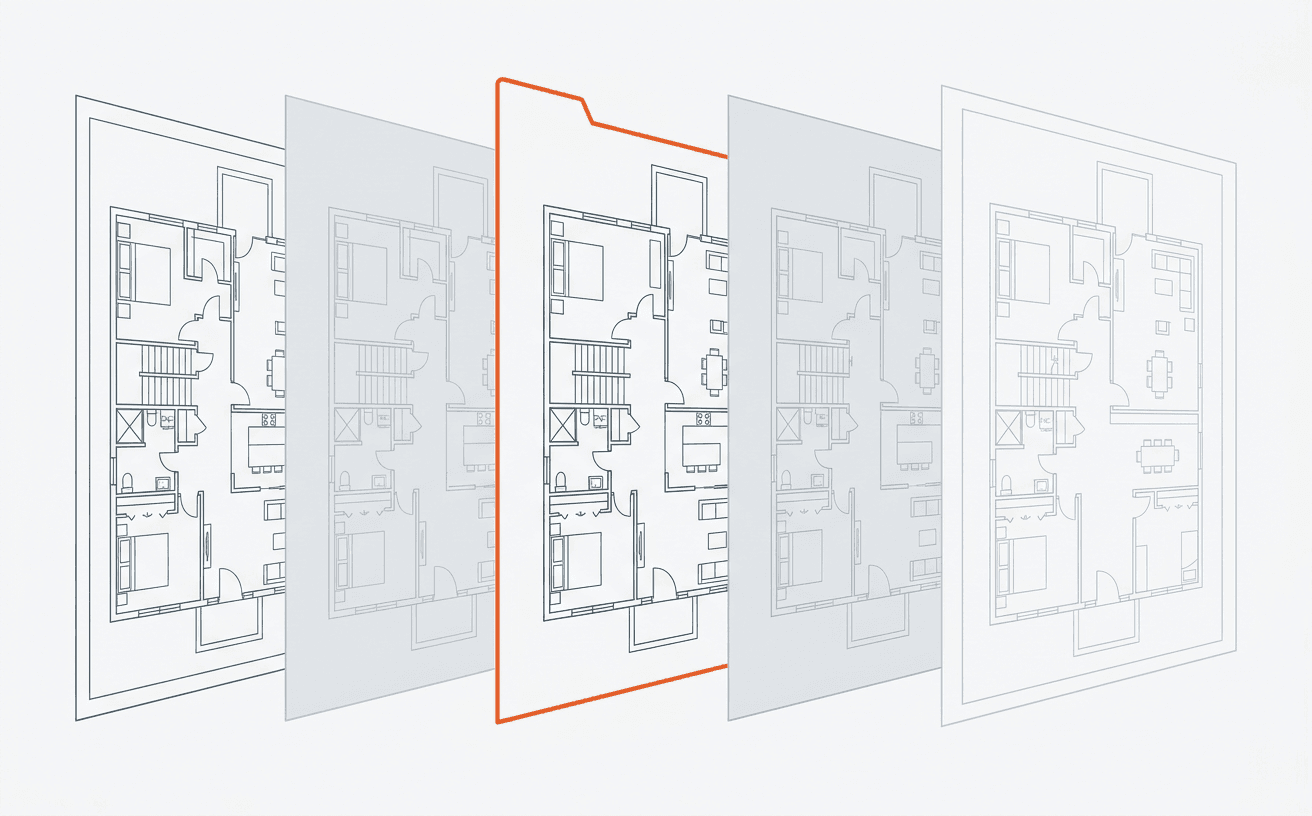
CAD plan intelligence is software that reads architectural, electrical, mechanical and layout drawings, in native CAD files and in PDF, and turns them into structured data: areas, room and door counts, fixture and equipment quantities, version history and deviations from a standard. For an architect, drawings are a design tool. For an occupier running hundreds of stores, branches or clinics, drawings are a record. They answer questions that land on the real estate and construction teams every week. How much space do we actually occupy at this site? Does the as-built match the prototype? How many rooftop units sit on these 40 buildings? Does the area stated in the lease match what was built? Most occupiers hold those answers somewhere in a document system. Few can produce them in under a day, because each answer is spread across sheets, versions and formats that nobody has reconciled.
Why are drawings hard to read programmatically?
Drawings are hard to read programmatically because the facts that matter are spread across files, versions and conventions that change from one architect to the next. A team that sets out to build its own reader runs into the same list:
- Many versions per site. One store can carry a bid set, a permit set, several revisions and an as-built set. The governing version is not always the newest file in the folder.
- Mixed formats. Some sites have DWG or DXF files with clean layers. Others have only PDF exports. Older sites may have scanned paper sets. Each needs a different reading approach.
- Hand redlines. Field changes get marked by hand on a printed sheet and scanned. Those marks often carry the most recent truth about the building.
- Sheet references. A plan on A-101 points to a detail on A-501 and a schedule on another sheet. A number read without its references can be wrong.
- Layer and naming conventions. Every architecture firm names layers, blocks and rooms its own way. A rule that works on one firm's drawings breaks on the next firm's.
- Area definitions. Rentable, usable and gross area are measured differently, and many leases reference a published floor measurement standard. A raw polygon area is not the number in the lease.
- Which version governs. In an audit or a landlord dispute, the question is what the governing drawing says, and since when.
What is at stake when plan data is wrong or slow?
Bad or slow plan data shows up as rework, lost search time and disputes you cannot settle quickly. In FMI and PlanGrid's 2018 Construction Disconnected study of 599 construction leaders, respondents reported spending 5.5 hours per person per week looking for project data, and 34.4% named erroneous or outdated data as the primary cause of poor project data. The same study put US rework caused by poor data and miscommunication at $31.3 billion in a single year (Autodesk summary of FMI/PlanGrid). Owners keep paying after construction ends. NIST's study of US capital facilities estimated the cost of inadequate interoperability at $15.8 billion per year, with owners and operators bearing about two-thirds and roughly 57% landing in operations and maintenance (NIST GCR 04-867). Both studies are older and industry-wide, so read them as direction rather than a forecast for your portfolio. The direction is plain: when everyone trusts the drawing record, nobody has to re-measure, re-survey or re-argue.
For an occupier, the specific failures are familiar. A capital plan built on the wrong equipment count. A remodel bid against a superseded plan. A lease that states one area while the as-built shows another, which flows straight into rent, pro rata share and CAM allocations. Our companion piece on build vs buy space management software covers that last one in more depth.
What would you have to build?
Building a drawing reader means building and running every layer in the table below. Extraction is one row of ten.
| Component | What it involves | What keeps costing money after launch |
|---|---|---|
| Document intake | Pull drawing sets from the document system, project folders and email; accept DWG, DXF, PDF and scans | New sources, new folder structures, access changes |
| Version control | Classify bid, permit, revision and as-built sets; decide which governs; keep the history | Every new revision and every renovation |
| Drawing reading | Parse CAD layers and blocks; read PDF and scanned sheets; read hand redlines | Each new architect's conventions; model updates |
| Sheet cross-referencing | Follow references between plans, details and schedules | Sheet numbering that varies by firm |
| Area and quantity rules | Apply rentable, usable and gross definitions; count fixtures and equipment | Standard changes; prototype changes |
| Comparison checks | As-built vs prototype, as-built vs lease area, plan vs field photos | New standards; new questions from the business |
| Evidence trail | Link every extracted figure to its file, sheet and version | Audit and dispute requests |
| Connections | Send results to the lease record, the capital plan and the space system | Upgrades on both ends |
| Review queue | Route low-confidence reads to a person | Reviewer time; permissions |
| Monitoring | Catch silent failures when a new drawing style breaks the reader | Ongoing engineering time |
The first version of this is a project. Everything after the first version is a program: every new architect, layer convention and renovation adds work to the reader you own. We break the numbers down in what it costs to build and run your own AI for real estate operations.
When does building make sense?
Building makes sense when the scope is narrow and stable. Any of these is a reasonable case for doing it yourself:
- One prototype, one architect. If every site was drawn by the same firm to the same standard, a rules-based reader can go a long way.
- A one-time survey. If you need area and fixture counts for a single disposition or capital program and will not repeat it, a contract team plus a script can cost less than a subscription.
- An in-house design group. Some retailers already run a design team with CAD-literate engineers and their own drawing standards. Extending their tools is sensible.
- A small portfolio. Under a few dozen sites, a person with the drawings open is often fast enough.
If two or more of these apply, build, and revisit the decision in a year when the portfolio or the question set has grown.
The third path: buy the reading layer, run your own checks
The third path is to buy the drawing record and the reading layer, then run your own checks on top. The hard, generic work is the same for every occupier: formats, versions, redlines, sheet references and the evidence trail. The checks are yours: your prototype standards, your capital plan categories, your landlord work letter terms. Splitting the work that way puts your team's time into rules that reflect how your business builds.
Ask every vendor who builds those checks. Some expect your team to build them on their platform, which brings part of the run cost back in-house. With REAL, you define the rules and REAL's engineers build and maintain each workflow on the shared record, through custom workflows.
What REAL does here
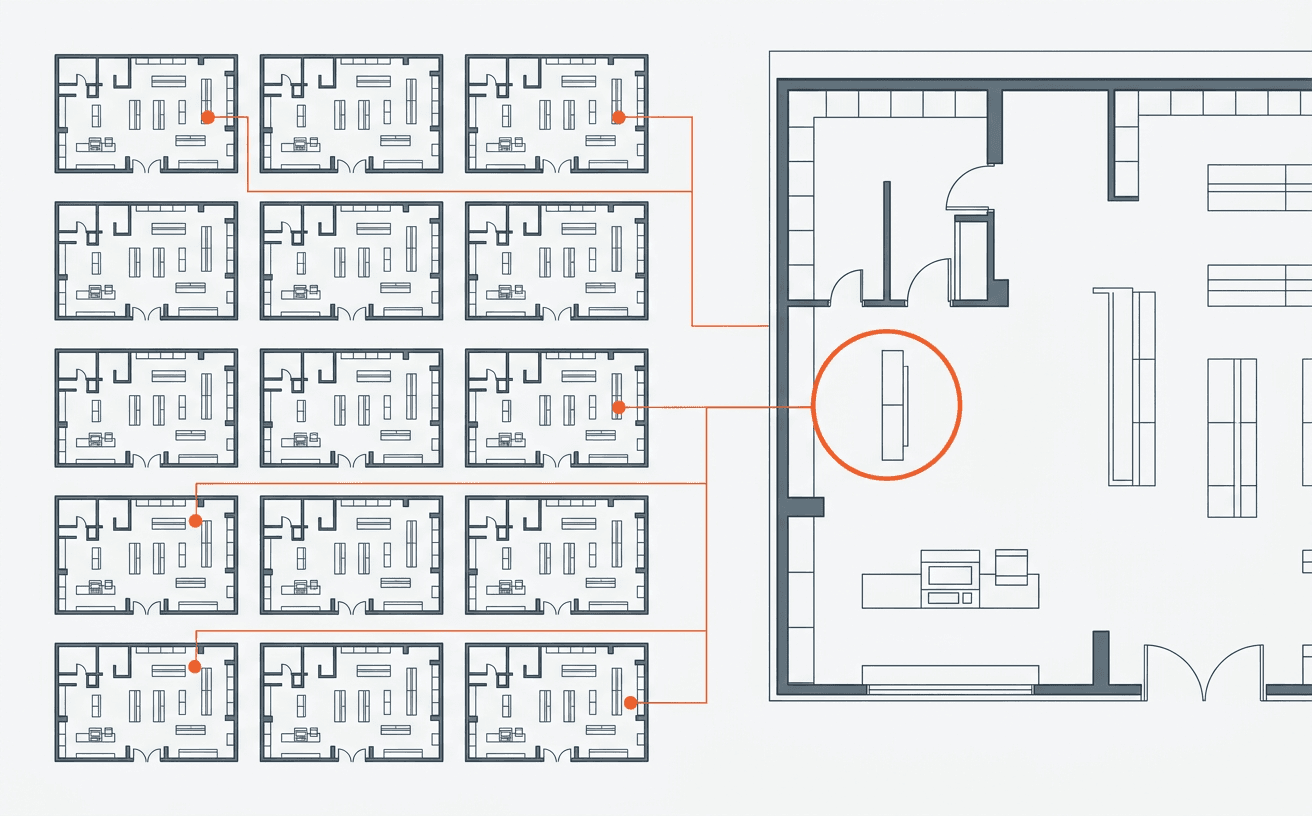
REAL's CAD and plan intelligence reads architectural, electrical, mechanical and layout plans, including hand-marked redlines, in CAD and PDF. It tracks plan versions, surfaces the governing one, and runs the same check across many locations. Judged on the standard that matters:
- Action: each deviation becomes an exception list for the project or real estate team, and a lease area variance goes to lease administration to check against rent and pro rata share.
- Evidence: every extracted area, count and finding links to its file, sheet and version.
- Outcome and coverage: the same check runs across every location in one pass, not a sample. REAL indexes more than 1 million construction and as-built documents within days.
A typical first workflow compares each store's governing as-built against the current prototype and lists the deviations that matter to you, such as clear heights, restroom counts and back-of-house layout.
Decision scorecard: build, buy, or buy and run your checks on top
| Criterion | Build | Buy | Buy + run your checks on top |
|---|---|---|---|
| Time to first portfolio answer | Months | Weeks | Weeks |
| Handles many architects and formats | Only what you have tested | Yes, if the vendor proves it on your sets | Yes |
| Version control and governing set | You design and maintain it | Included | Included |
| Evidence back to file, sheet and version | You build it | Ask to see it | Included |
| Fit to your prototype standards | Exact | Varies | Exact, through your own rules |
| Upfront cost | Engineering salaries | Subscription and onboarding | Subscription plus light internal effort |
| Ongoing cost | High and rising with each new architect | Predictable | Predictable |
| Key-person risk | High | Low | Low |
| Connection to lease and capital records | Custom integration work | Depends on the vendor | Included |
Questions to ask before you decide
- How many distinct architects and drawing standards are in our portfolio today?
- What share of our sites have native CAD files, PDFs only, or scans only?
- Who decides which drawing set governs a site now, and where is that written down?
- Which three questions do we need answered across the portfolio this year?
- Can every figure we produce be traced to a file, sheet and version?
- Who builds and maintains our own checks, and who maintains the reader when the person who built it leaves?
Reading one drawing is easy. Reading a portfolio's worth, standing behind every number and turning each finding into an action is the work. For the adjacent decisions, see our pieces on as-built drawings and build vs buy construction estimating software.
FAQ
Can a general AI chatbot read a CAD floor plan?
- A general chatbot can describe a clean PDF sheet and pull obvious labels. It struggles with native DWG layers, drawing scale, references across a full sheet set and knowing which version governs, and it keeps no evidence trail by default. For a one-off question it can help. For a portfolio record you need a reading layer that tracks versions and cites the sheet behind every figure.
What is the difference between CAD plan intelligence and CAD to BIM conversion?
- CAD to BIM conversion rebuilds 2D drawings as a 3D building model, usually as a services project for design or construction. CAD plan intelligence reads the drawings you already have and extracts the facts the business needs, such as areas, counts and deviations, without remodeling the building.
Do we need native CAD files, or will PDFs work?
- Both matter. Native files carry layers and exact geometry. Many older sites only have PDF exports or scans, and redlines usually exist only as scans. Any option you evaluate should read all three and tell you which source each figure came from.
How does as-built area connect to the lease?
- Rent, pro rata share and CAM allocations often depend on the area stated in the lease. When the as-built area differs, the variance should go to lease administration so someone can check it against the lease's measurement clause and decide whether it matters.
Who builds the custom checks if we buy?
- It depends on the vendor, so ask. Some expect your team to build checks on their platform. With REAL, you define the rule, such as a prototype standards review, and REAL's engineers build and maintain the workflow on the shared record.
More From Our Blog
More
Bid analysis measured against your own track record
How to price every line item on real delivery cost instead of the number a vendor hands you.

Estimating store buildouts on real delivery cost
A look at how disciplined estimating tightens budgets across a national rollout.

Best construction budgeting software for 2026
Construction budgeting software ranges from general contractor tools to capital-project governance to retail rollout platforms. Here is how four compare.
Initial agents live in two weeks.
Start with one or two high-value workflows, connect the required data and documents, measure the result, then expand across domains.
- A tailored onboarding for every enterprise.
- Fitted to how you actually work.
- Continuous support as your portfolio evolves.